

3203 Hickory Creek DR, New Lenox, IL 60451
See all 37 photos
3203 Hickory Creek DR, New Lenox, IL 60451
Carly Jones
Carly Jones

Founding Real Estate Advisor

+1(312) 391-3170

GET MORE INFORMATION

Full Name
Phone*
Message
We respect your privacy! Your information WILL NOT BE SHARED, SOLD, or RENTED to anyone, for any reason outside the course of normal real estate exchange. By submitting, you agree to our Terms of Use and Privacy Policy.

$ 621,000

$ 599,000 3.7%

Est. payment /mo
Sold on 05/27/2026

3203 Hickory Creek DR New Lenox, IL 60451

4 Beds

4 Baths

4,167 SqFt


UPDATED:

Key Details

Sold Price $621,000

Property Type Single Family Home

Sub Type Detached Single

Listing Status Sold

Purchase Type For Sale

Square Footage 4,167 sqft

Price per Sqft $149

Subdivision Edgecreek

MLS Listing ID 12609747

Sold Date 05/27/26

Style Contemporary

Bedrooms 4

Full Baths 4

Year Built 1997

Annual Tax Amount $14,608

Tax Year 2024

Lot Size 0.370 Acres

Lot Dimensions 95X221X30X138X96

Property Sub-Type Detached Single

Property Description

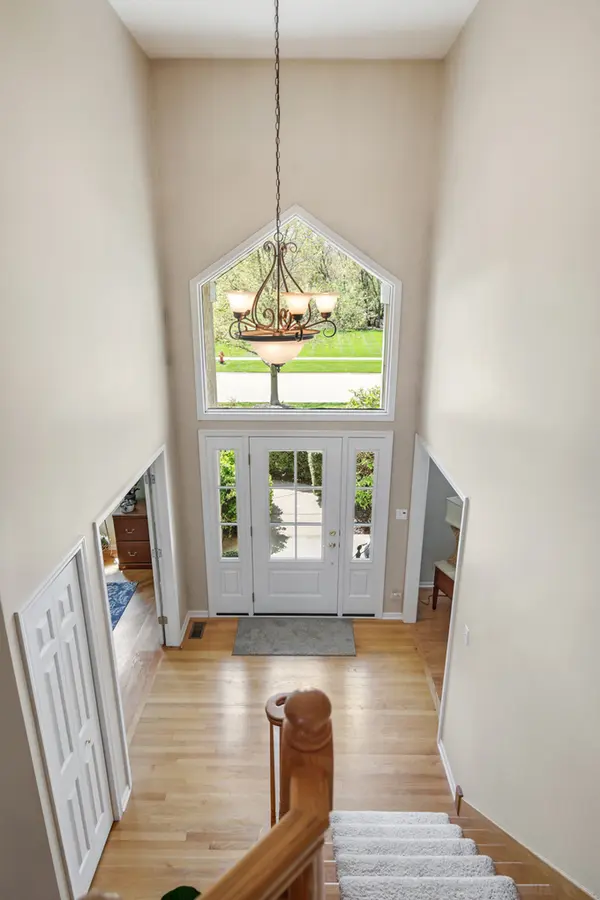
Fantastic 4 bedroom, 4 bath, brick 2 story on scenic lot in Edgecreek! Features include 2 story entry with new custom front door/sidelights, hardwood floor, custom oak staircase and Palladian window! Large living room and formal dining room includes hardwood floors and (2) panel windows! Spacious kitchen features hardwood floor, raised oak cabinets, center island, large eating area and glass French door to the yard! Dramatic family room features vaulted ceiling, oversized (3) panel window with transoms, floor to ceiling brick fireplace, ceiling fan and wet bar with cabinetry! Main level bedroom/office with glass French doors, (2) panel window and attached 3/4 bath! Huge primary bedroom with tray ceiling! Primary suite includes an oversized Whirlpool, separate shower with new glass door, raised vanity with dual sinks and walk in closet! Fabulous upper level loft overlooking the family room and foyer! Bedrooms (2) and (3) include ceiling fans and attached Jack and Jill bath with newer fixtures! Open staircase down to the basement which includes recreation room with brick fireplace, recessed lighting, 3/4 bath, game area, dry bar, huge media/playroom and multiple storage rooms! Attached (3) car heated garage with stair access to basement and service door to the yard! Beautiful landscape including stamped concrete patio, fire pit area and brick mailbox! Dual furnace and dual central air (approx. 4 years). Dual water heaters. Roof approx. 6 years. School district 122 and Lincoln-Way West High School!

Location

State IL

County Will

Area New Lenox

Rooms

Basement Partially Finished, Exterior Entry, Egress Window, Rec/Family Area, Full

Interior

Interior Features Vaulted Ceiling(s), Dry Bar, Wet Bar, 1st Floor Bedroom, 1st Floor Full Bath, Walk-In Closet(s)

Heating Natural Gas, Forced Air, Sep Heating Systems - 2+

Cooling Central Air

Flooring Hardwood

Fireplaces Number 2

Fireplaces Type Heatilator

Equipment Water-Softener Owned, TV-Cable, Ceiling Fan(s), Sump Pump, Multiple Water Heaters

Fireplace Y

Appliance Range, Microwave, Dishwasher, Refrigerator

Laundry Main Level, In Unit, Sink

Exterior

Garage Spaces 3.0

Community Features Curbs, Sidewalks, Street Lights, Street Paved

Roof Type Asphalt

Building

Building Description Brick,Other, No

Sewer Public Sewer

Water Public

Level or Stories 2 Stories

Structure Type Brick,Other

New Construction false

Schools

School District 122 , 122, 210

Others

HOA Fee Include Other

Ownership Fee Simple

Special Listing Condition None


Midwest Real Estate Data (MRED) IDX
Listed by James Murphy of  Murphy Real Estate Group 
Bought with Jacob Wirtz of Wirtz Real Estate Group Inc.

NEARBY SCHOOLS & PROPERTIES

Carly Jones

Carly Jones

Founding Real Estate Advisor

+1(312) 391-3170

GET MORE INFORMATION

Name
Phone*
Message

Go tour this home

3203 Hickory Creek DR