

1058 N Boxwood DR #A, Mount Prospect, IL 60056
See all 19 photos
1058 N Boxwood DR #A, Mount Prospect, IL 60056
Carly Jones
Carly Jones

Founding Real Estate Advisor

+1(312) 391-3170

GET MORE INFORMATION

Full Name
Phone*
Message
We respect your privacy! Your information WILL NOT BE SHARED, SOLD, or RENTED to anyone, for any reason outside the course of normal real estate exchange. By submitting, you agree to our Terms of Use and Privacy Policy.

$ 275,000

$ 265,000 3.8%

Est. payment /mo
Sold on 06/05/2026

1058 N Boxwood DR #A Mount Prospect, IL 60056

3 Beds

1.5 Baths

1,179 SqFt


UPDATED:

Key Details

Sold Price $275,000

Property Type Townhouse

Sub Type Townhouse-2 Story

Listing Status Sold

Purchase Type For Sale

Square Footage 1,179 sqft

Price per Sqft $233

Subdivision Brickman Manor

MLS Listing ID 12625923

Sold Date 06/05/26

Bedrooms 3

Full Baths 1

Half Baths 1

HOA Fees $240/mo

Rental Info Yes

Year Built 1963

Annual Tax Amount $5,273

Tax Year 2024

Lot Dimensions 20X55

Property Sub-Type Townhouse-2 Story

Property Description

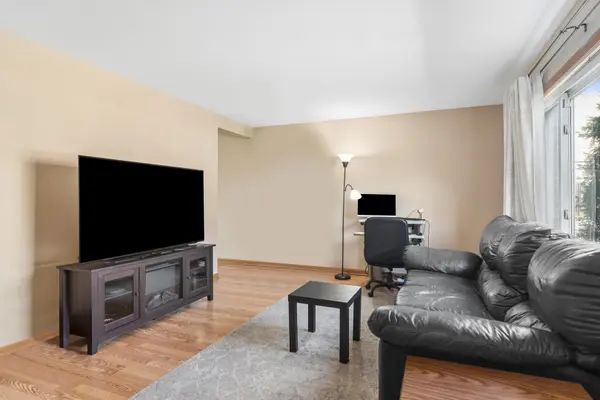
Wonderful 2 story, brick townhome featuring 3 bedrooms and a basement, partially finished with bonus room! The main level highlights include luxury laminate flooring, updated light fixtures, a living room and also boasts a spacious kitchen updated with granite counters, loads of cabinets, stainless steel appliances and large dining area. The second level features 3 nice size bedrooms, all with hardwood flooring, a full, updated bath and linen closet. Fantastic location just steps from Randhurst Village shopping, restaurants and entertainment and nearby park, elementary school, and public transportation. Rental allowed after 2 years. Welcome Home!

Location

State IL

County Cook

Area Mount Prospect

Body of Water 2 STORY

Rooms

Basement Partially Finished, Storage Space, Full

Interior

Interior Features Storage

Heating Natural Gas

Cooling Central Air

Flooring Hardwood, Laminate

Equipment Ceiling Fan(s)

Fireplace N

Appliance Range, Microwave, Dishwasher, Refrigerator, Washer, Dryer, Stainless Steel Appliance(s)

Laundry Washer Hookup, In Unit

Exterior

Amenities Available Park

Roof Type Asphalt

Building

Building Description Brick, No

Story 2

Sewer Overhead Sewers

Water Lake Michigan

Structure Type Brick

New Construction false

Schools

Elementary Schools Euclid Elementary School

Middle Schools River Trails Middle School

High Schools John Hersey High School

School District 26 , 26, 214

Others

HOA Fee Include Parking,Exterior Maintenance,Lawn Care,Scavenger,Snow Removal

Ownership Fee Simple w/ HO Assn.

Special Listing Condition None

Pets Allowed Cats OK, Dogs OK


Midwest Real Estate Data (MRED) IDX
Listed by Vasi Koufis of  @properties Christie's International Real Estate 
Bought with Romeo Lopez of CENTURY 21 New Heritage West

NEARBY SCHOOLS & PROPERTIES

Carly Jones

Carly Jones

Founding Real Estate Advisor

+1(312) 391-3170

GET MORE INFORMATION

Name
Phone*
Message

Go tour this home

1058 N Boxwood DR #A