

$790,000
$790,000
For more information regarding the value of a property, please contact us for a free consultation.
2360 Sutton LN Aurora, IL 60502
4 Beds
2.5 Baths
3,317 SqFt
Key Details
Sold Price $790,000
Property Type Single Family Home
Sub Type Detached Single
Listing Status Sold
Purchase Type For Sale
Square Footage 3,317 sqft
Price per Sqft $238
Subdivision Stonebridge
MLS Listing ID 12612872
Sold Date 06/17/26
Bedrooms 4
Full Baths 2
Half Baths 1
HOA Fees $80/mo
Year Built 1996
Annual Tax Amount $15,453
Tax Year 2024
Lot Size 0.268 Acres
Lot Dimensions 150x78
Property Sub-Type Detached Single
Property Description
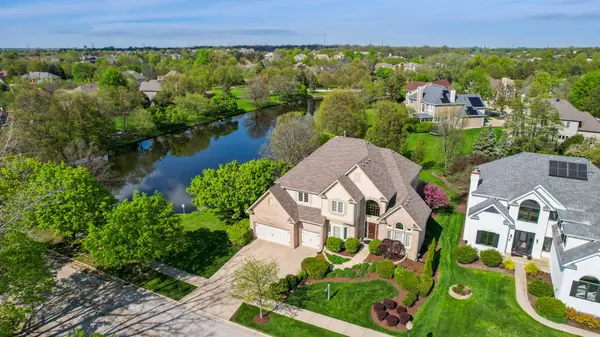
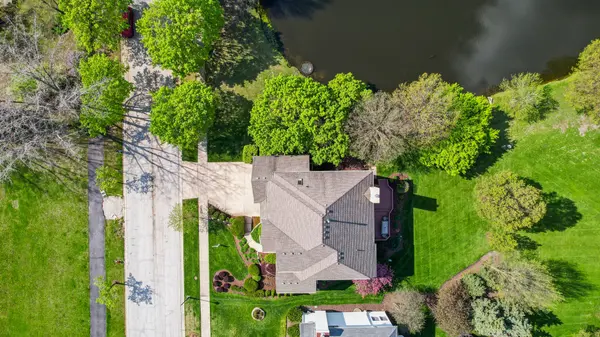
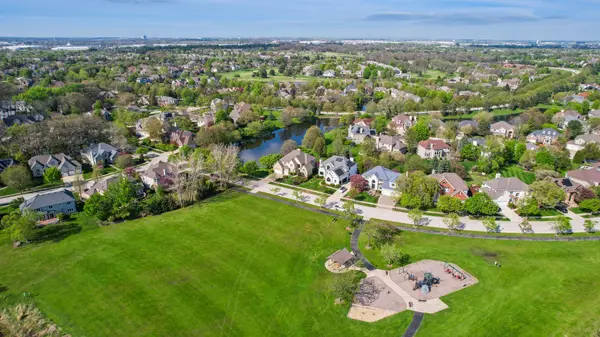
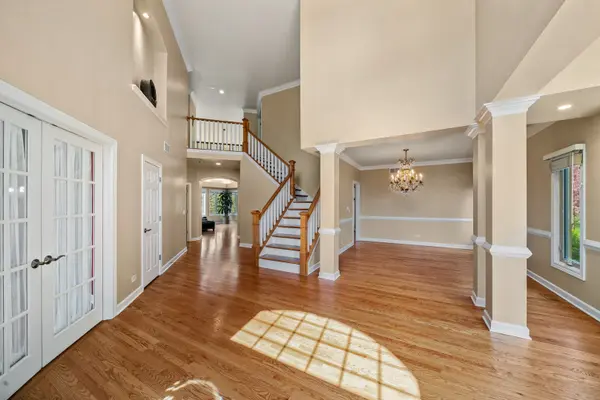
Your forever home is here! This handsome property is located in the prestigious golf community of Stonebridge. The premium lot is open on two sides. The front of the property lies directly across from a playground. Serene views of the idyllic pond are on the north side of the home. The captivating architecture greets you when you enter the home. Inside, oversized windows flood the interior with natural light. Warm hardwood floors run throughout the first floor. Crisp white trim, crown molding and chair rail accent the neutral wall color. The family room is a sight to behold with a two story ceiling. Large floor to ceiling windows on two sides allow nature to come right in. A gas fireplace is perfect for cold winter evenings. The modern kitchen has white cabinets, sleek granite, stainless steel appliances and a custom tile backsplash. The patio door allows access to the private backyard and expansive deck. The breakfast room is perfect for morning coffee. The first floor living space also includes a living room with a dramatic Palladian window, separate dining room and den with French doors for privacy. Upstairs, the private master suite is accented by a coffered ceiling. The large bath has a dual sinks, whirlpool tub and separate shower and water closet for added privacy. The double walk in closets provides ample storage. The hall bath has a dual trough sink separate water closet and large skylight that floods the space with light. The generous sized linen closet provides much needed storage. There are three additional well proportioned bedrooms, one with a walk in closet!. The full basement awaits your refinishing touches. This home is the perfect blend, of style, interior finishes and location. Located in sought after Naperville 204 schools. Close proximity to shopping and transportation. Meticulously maintained and neat as a pin. This property will not disappoint. Updates: 2025-Exterior repainted, new refrigerator 2023-All new door hardware, single garage door, garage access door, seven casement windows replaced 2022-All new interior paint, all new light switches and outlets, new LED can lights 2020-New double garage door. 2019-AC, 2017-Hot water heater, 2016-Furnace, 2011-Roof.
Location
State IL
County Dupage
Area Aurora / Eola
Rooms
Basement Unfinished, Full, Daylight
Interior
Interior Features Vaulted Ceiling(s), Cathedral Ceiling(s), Built-in Features, Walk-In Closet(s), High Ceilings, Open Floorplan, Granite Counters, Separate Dining Room
Heating Natural Gas, Forced Air
Cooling Central Air
Flooring Hardwood
Fireplaces Number 1
Fireplaces Type Gas Log, Gas Starter
Equipment TV-Cable, Security System, CO Detectors, Ceiling Fan(s), Sump Pump, Sprinkler-Lawn, Water Heater-Gas
Fireplace Y
Appliance Microwave, Dishwasher, Refrigerator, Washer, Dryer, Disposal, Stainless Steel Appliance(s), Cooktop, Oven, Humidifier
Laundry Main Level, Gas Dryer Hookup, In Unit, Sink
Exterior
Garage Spaces 3.1
Community Features Park, Lake, Curbs, Sidewalks, Street Lights, Street Paved
Utilities Available Cable Available
Waterfront Description Pond
View Water
Roof Type Asphalt
Building
Lot Description Landscaped, Mature Trees
Building Description Cedar,Synthetic Stucco,Stone, No
Sewer Public Sewer
Water Public
Level or Stories 2 Stories
Structure Type Cedar,Synthetic Stucco,Stone
New Construction false
Schools
Elementary Schools Brooks Elementary School
Middle Schools Granger Middle School
High Schools Metea Valley High School
School District 204 , 204, 204
Others
HOA Fee Include Other
Ownership Fee Simple w/ HO Assn.
Special Listing Condition None
Read Less
Want to know what your home might be worth? Contact us for a FREE valuation!

Our team is ready to help you sell your home for the highest possible price ASAP

© 2026 Listings courtesy of MRED as distributed by MLS GRID. All Rights Reserved.
Bought with Austin Weiss of Keller Williams Infinity
NEARBY SCHOOLS & BUSINESSES
