



$179,000
$179,000
For more information regarding the value of a property, please contact us for a free consultation.
2036 13th ST Moline, IL 61265
4 Beds
2.5 Baths
1,580 SqFt
Key Details
Sold Price $179,000
Property Type Single Family Home
Sub Type Detached Single
Listing Status Sold
Purchase Type For Sale
Square Footage 1,580 sqft
Price per Sqft $113
Subdivision Jackson & Babcocks
MLS Listing ID 12625448
Sold Date 05/29/26
Style American 4-Sq.
Bedrooms 4
Full Baths 2
Half Baths 1
Year Built 1917
Annual Tax Amount $4,073
Tax Year 2024
Lot Size 6,098 Sqft
Lot Dimensions 40x150x40x150
Property Sub-Type Detached Single
Property Description
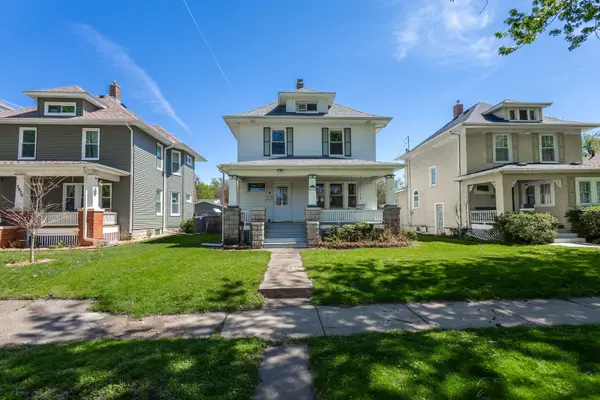
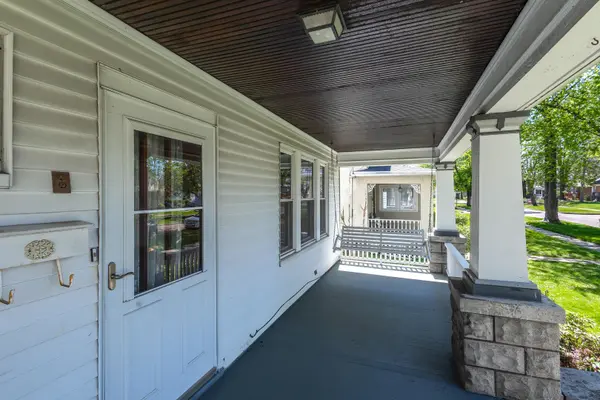
Charming 4 bed, 2.5 bath home conveniently located in Moline near schools. The large 23 x 7 covered front porch makes for a welcoming setting and comfortable place to sit and enjoy the warmer seasons. The original hardwood floors run throughout the foyer, living room, and formal dining area. The tall original stained trim remains throughout the main floor, along with with a glass front bookcase in the foyer, and a built in buffet in the formal dining area. To add further old world charm there are three separate stained glass windows on the main floor. The kitchen provides ample room for food preparation and cooking. Off the kitchen is a half bath. Upstairs you will find 3 amply sized bedrooms and full bath with a charming clawfoot tub. Off the master bedroom is an elevated balcony, pefect for reading a book or enjoying a beverage. The attic space is finished and adds extra finished space for whatever you needs may be. In the basement you will find more finished space to include a second full bath, laundry area, and a nonconforming bedroom. The backyard can be enjoyed from the deck. At the back of the fenced in backyard is 21x21 2 car garage with an additional covered car port. Lots to love with this charming American 4-square style home.
Location
State IL
County Rock Island
Area Moline
Rooms
Basement Partially Finished, Block, Sleeping Area, Storage Space, Full
Interior
Heating Natural Gas, Forced Air
Cooling Central Air, Window Unit(s)
Equipment Water Heater-Gas
Fireplace N
Appliance Range, Microwave, Dishwasher, Refrigerator, Washer, Dryer
Exterior
Exterior Feature Balcony
Garage Spaces 2.0
Community Features Curbs, Sidewalks, Street Paved
Roof Type Asphalt
Building
Lot Description Level
Building Description Vinyl Siding, No
Sewer Public Sewer
Water Public
Level or Stories 2 Stories
Structure Type Vinyl Siding
New Construction false
Schools
Elementary Schools Hamilton Elementary
Middle Schools John Deere Middle School
High Schools Moline High School
School District 40 , 40, 40
Others
HOA Fee Include None
Ownership Fee Simple
Special Listing Condition None
Read Less
Want to know what your home might be worth? Contact us for a FREE valuation!

Our team is ready to help you sell your home for the highest possible price ASAP

© 2026 Listings courtesy of MRED as distributed by MLS GRID. All Rights Reserved.
Bought with Nancy Nolan of Ruhl&Ruhl REALTORS Davenport
NEARBY SCHOOLS & BUSINESSES
