

45 Warrington DR, Lake Bluff, IL 60044
See all 34 photos
45 Warrington DR, Lake Bluff, IL 60044
Carly Jones
Carly Jones

Founding Real Estate Advisor

+1(312) 391-3170

GET MORE INFORMATION

Full Name
Phone*
Message
We respect your privacy! Your information WILL NOT BE SHARED, SOLD, or RENTED to anyone, for any reason outside the course of normal real estate exchange. By submitting, you agree to our Terms of Use and Privacy Policy.

$ 850,000

$ 839,000 1.3%

Est. payment /mo
Sold on 06/15/2026

45 Warrington DR Lake Bluff, IL 60044

3 Beds

2.5 Baths

2,146 SqFt


UPDATED:

Key Details

Sold Price $850,000

Property Type Single Family Home

Sub Type 1/2 Duplex

Listing Status Sold

Purchase Type For Sale

Square Footage 2,146 sqft

Price per Sqft $396

Subdivision Armour Woods

MLS Listing ID 12612198

Sold Date 06/15/26

Bedrooms 3

Full Baths 2

Half Baths 1

HOA Fees $201/qua

Rental Info No

Year Built 1987

Annual Tax Amount $12,673

Tax Year 2024

Lot Dimensions 56 X 109

Property Sub-Type 1/2 Duplex

Property Description

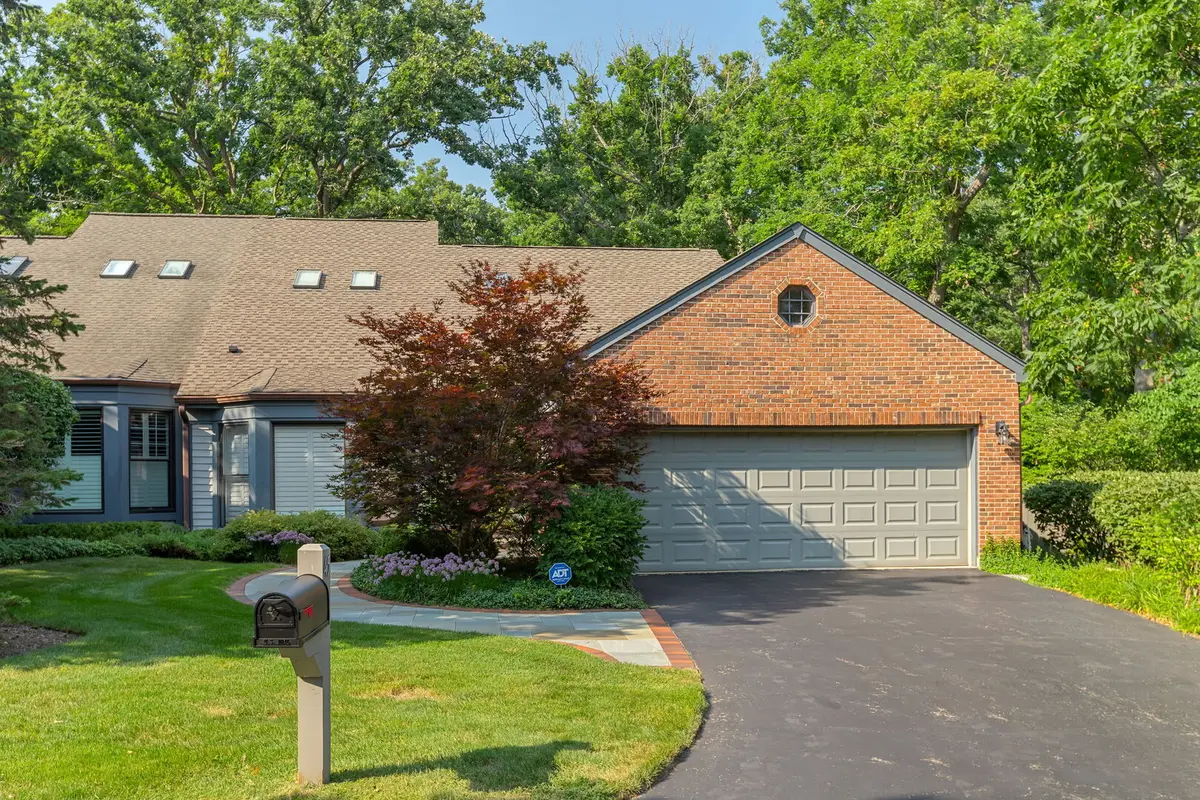
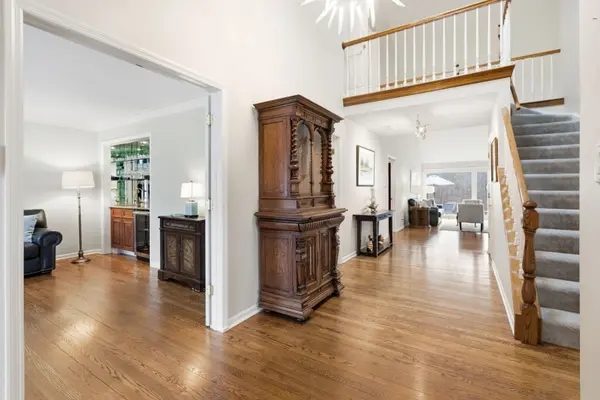
Low-maintenance living meets a peaceful, private wooded sanctuary in the desirable Armour Woods community of Lake Bluff. Nestled among the trees, this rare duplex lives like a ranch, offering over 1,800 square feet of open living and entertaining space on one level, centered around a coveted first-floor primary suite. Large picture windows frame panoramic views of perennial gardens and tree-studded land, creating a connection between indoors and out. The living, dining, and family rooms flow together beneath vaulted ceilings, separated by a see-through fireplace that defines each space while preserving the open, light-filled feel throughout. Thoughtful details carry through the main level. The den features a wet bar and wine fridge, ideal for entertaining or winding down at the end of the day. Timeless and elegant, the kitchen features natural stone countertops with a leathered finish, a six-burner Viking range, a Sub-Zero refrigerator, and a center island with a prep sink. A glass slider leads directly to a convenient side patio with a BBQ, making al fresco dining and grilling a natural extension of everyday living. The main-level primary suite offers double closets and a renovated bath with dual vanities and a generously sized shower. Completing this level is a powder room and a first-floor laundry that connects directly to the two-car attached garage. Everything you need, without a step to the floor above. Upstairs, an open catwalk leads to a loft-style level illuminated by skylights, with two versatile bedrooms: one ensuite and another perfectly suited as a home office, playroom, or guest quarters. Step outside, and you are immediately enveloped in a serene, wooded setting that transforms into a lush private sanctuary as the seasons fill in. Professionally designed landscaping with perennial gardens, lighting, and bluestone and brick walkways and terraces ensures the outdoor space feels welcoming and vibrant year-round. Complete with a finished basement and secondary laundry hookup, this three-bedroom, 2.5-bath home is move-in ready and waiting to be enjoyed today.

Location

State IL

County Lake

Area Lake Bluff

Body of Water A

Rooms

Basement Partially Finished, Partial

Interior

Heating Natural Gas, Forced Air

Cooling Central Air

Fireplaces Number 2

Fireplaces Type Double Sided

Fireplace Y

Appliance Double Oven, Dishwasher, Refrigerator, Washer, Dryer, Disposal, Stainless Steel Appliance(s), Range Hood, Gas Cooktop

Exterior

Garage Spaces 2.0

Roof Type Asphalt

Building

Building Description Aluminum Siding,Cedar, No

Story 2

Sewer Public Sewer

Water Lake Michigan, Public

Structure Type Aluminum Siding,Cedar

New Construction false

Schools

Elementary Schools Lake Bluff Elementary School

Middle Schools Lake Bluff Middle School

High Schools Lake Forest High School

School District 65 , 65, 115

Others

HOA Fee Include Insurance,Lawn Care

Ownership Fee Simple w/ HO Assn.

Special Listing Condition List Broker Must Accompany

Pets Allowed Cats OK, Dogs OK


Midwest Real Estate Data (MRED) IDX
Listed by Dawn McKenna of  Coldwell Banker Realty 
Bought with Diane Miller of @properties Christie's International Real Estate

NEARBY SCHOOLS & PROPERTIES

Carly Jones

Carly Jones

Founding Real Estate Advisor

+1(312) 391-3170

GET MORE INFORMATION

Name
Phone*
Message

Go tour this home

45 Warrington DR