


$282,500
$284,750
0.8%For more information regarding the value of a property, please contact us for a free consultation.
1406 Searle DR Normal, IL 61761
5 Beds
2.5 Baths
2,314 SqFt
Key Details
Sold Price $282,500
Property Type Single Family Home
Sub Type Detached Single
Listing Status Sold
Purchase Type For Sale
Square Footage 2,314 sqft
Price per Sqft $122
MLS Listing ID 12597326
Sold Date 06/10/26
Style Bi-Level
Bedrooms 5
Full Baths 2
Half Baths 1
Year Built 1962
Annual Tax Amount $5,644
Tax Year 2023
Lot Size 9,147 Sqft
Lot Dimensions 69X130
Property Sub-Type Detached Single
Property Description
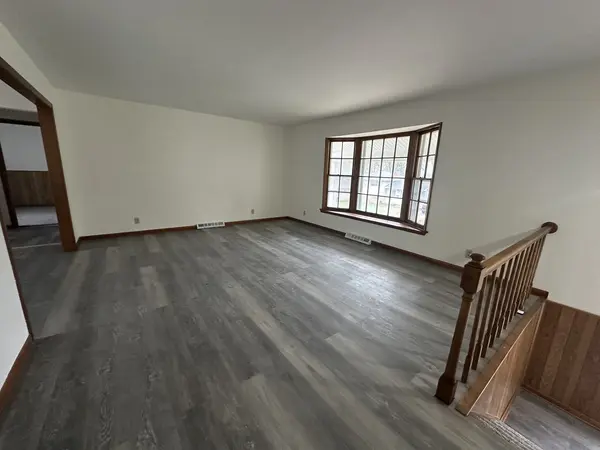
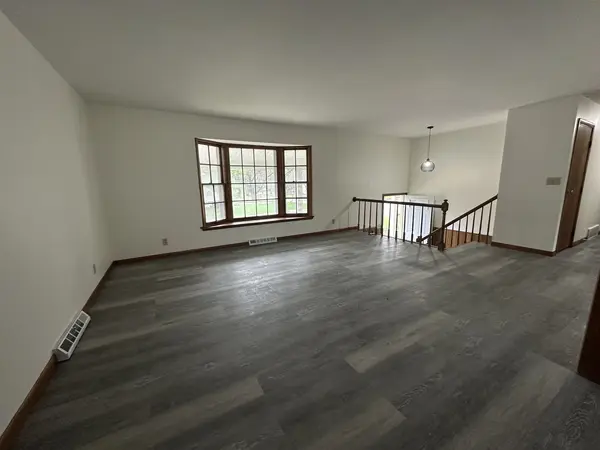
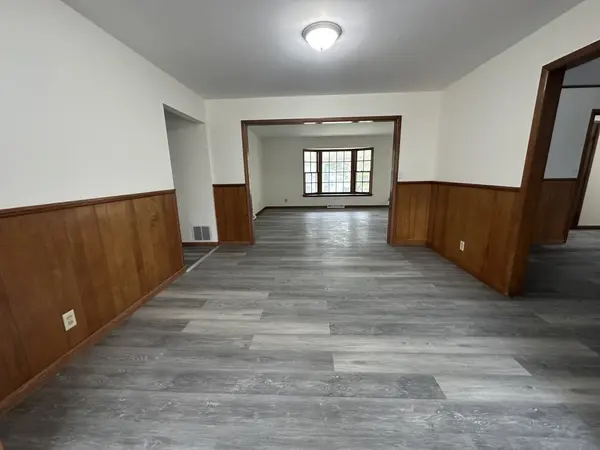
SPACE! SPACE! SPACE! This home includes 5 bedrooms upstairs, along with two and a half bathrooms. The bedrooms are large, and the closets are spacious. The primary bedroom suite is very large. There are laundry facilities upstairs and downstairs. The basement has extensive space that can be used for recreation, office purposes, or as an additional bedroom. Every part of the house has been renovated or updated. Notable updates include new kitchen cabinets, countertops, appliances,2 furnaces, and air conditioning system. The home also features renovated bathrooms, new paint, a new garage door and opener, new closet doors and lighting, and new carpet and newer vinyl flooring. Come see what was added this week.
Location
State IL
County Mclean
Area Normal
Rooms
Basement Partially Finished, Full
Interior
Interior Features 1st Floor Full Bath, Built-in Features, Bookcases
Heating Natural Gas
Cooling Central Air
Flooring Carpet
Fireplaces Number 1
Fireplace Y
Laundry Gas Dryer Hookup, Multiple Locations
Exterior
Community Features Curbs, Sidewalks, Street Lights, Street Paved
Building
Building Description Vinyl Siding, No
Sewer Public Sewer
Water Public
Level or Stories 1 Story
Structure Type Vinyl Siding
New Construction false
Schools
Elementary Schools Oakdale Elementary
Middle Schools Kingsley Jr High
High Schools Normal Community West High Schoo
School District 5 , 5, 5
Others
HOA Fee Include None
Ownership Fee Simple
Special Listing Condition None
Read Less
Want to know what your home might be worth? Contact us for a FREE valuation!

Our team is ready to help you sell your home for the highest possible price ASAP

© 2026 Listings courtesy of MRED as distributed by MLS GRID. All Rights Reserved.
Bought with Cindy Eckols of RE/MAX Choice
NEARBY SCHOOLS & BUSINESSES
