
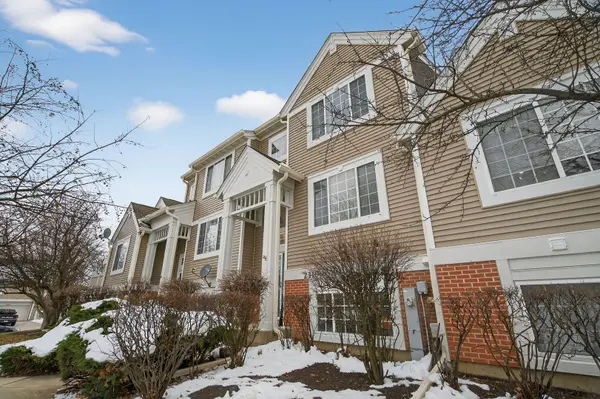

2310 Twilight DR, Aurora, IL 60503
See all 23 photos
2310 Twilight DR, Aurora, IL 60503
Carly Jones
Carly Jones

Founding Real Estate Advisor

+1(312) 391-3170

GET MORE INFORMATION

Full Name
Phone*
Message
We respect your privacy! Your information WILL NOT BE SHARED, SOLD, or RENTED to anyone, for any reason outside the course of normal real estate exchange. By submitting, you agree to our Terms of Use and Privacy Policy.

$ 298,000

$ 310,000 3.9%

Est. payment /mo
Sold on 02/25/2026

2310 Twilight DR Aurora, IL 60503

2 Beds

2.5 Baths

1,396 SqFt


UPDATED:

Key Details

Sold Price $298,000

Property Type Condo

Sub Type Condo

Listing Status Sold

Purchase Type For Sale

Square Footage 1,396 sqft

Price per Sqft $213

Subdivision Ogden Pointe At The Wheatlands

MLS Listing ID 12533861

Sold Date 02/25/26

Bedrooms 2

Full Baths 2

Half Baths 1

HOA Fees $329/mo

Year Built 2001

Annual Tax Amount $6,432

Tax Year 2024

Lot Dimensions COMMON

Property Sub-Type Condo

Property Description

New Year, New House? This one is perfect! Welcome to this beautiful move-in-ready condo located in Ogden Pointe at the Wheatlands, with Oswego schools. This spacious two-story condo also includes a finished English basement. The main level features an open concept layout with 9-foot ceilings, where the family and dining areas blend seamlessly around a cozy fireplace, perfect for everyday living or entertaining. The dining area provides a warm space to gather and enjoy meals together. The eat-in kitchen opens to the dining room with a convenient breakfast bar and showcases stainless steel appliances, ample cabinetry, generous counter space, and room for a table. Just off the kitchen, enjoy your morning coffee or evening relaxation on the balcony. A half bath and laundry room complete the main level. You will find two generously sized bedrooms on the second level, each with its own private bathroom! The spacious primary suite features double-door entry, a large walk-in closet, and private bathroom. The finished lower level offers additional living space ideal for entertaining, playroom, home office or even a third bedroom if needed. An attached two-car garage provides secure parking and private access to the home. New furnace and A/C installed in 2025. Great location! Close to shopping, dining and parks. Schedule your tour today!

Location

State IL

County Will

Area Aurora / Eola

Rooms

Basement Finished, Daylight

Interior

Interior Features Walk-In Closet(s)

Heating Natural Gas, Forced Air

Cooling Central Air

Flooring Hardwood, Laminate

Fireplaces Number 1

Fireplaces Type Gas Log, Gas Starter

Equipment CO Detectors, Ceiling Fan(s)

Fireplace Y

Appliance Range, Dishwasher, Refrigerator, Freezer, Washer, Dryer

Laundry Main Level, Washer Hookup

Exterior

Garage Spaces 2.0

Building

Building Description Vinyl Siding,Brick, No

Story 3

Sewer Public Sewer

Water Public

Structure Type Vinyl Siding,Brick

New Construction false

Schools

Elementary Schools The Wheatlands Elementary School

Middle Schools Bednarcik Junior High School

High Schools Oswego East High School

School District 308 , 308, 308

Others

HOA Fee Include Insurance,Exterior Maintenance,Lawn Care,Snow Removal

Ownership Condo

Special Listing Condition None

Pets Allowed Cats OK, Dogs OK


Midwest Real Estate Data (MRED) IDX
Listed by Tisha Krakowski of  RE/MAX Ultimate Professionals 
Bought with Tisha Krakowski of RE/MAX Ultimate Professionals

NEARBY SCHOOLS & PROPERTIES

Carly Jones

Carly Jones

Founding Real Estate Advisor

+1(312) 391-3170

GET MORE INFORMATION

Name
Phone*
Message

Go tour this home

2310 Twilight DR