



$348,000
$359,900
3.3%For more information regarding the value of a property, please contact us for a free consultation.
2730 Dorothy DR Aurora, IL 60504
3 Beds
1.5 Baths
1,560 SqFt
Key Details
Sold Price $348,000
Property Type Single Family Home
Sub Type Detached Single
Listing Status Sold
Purchase Type For Sale
Square Footage 1,560 sqft
Price per Sqft $223
Subdivision Colony Lakes
MLS Listing ID 12524110
Sold Date 03/06/26
Style Traditional
Bedrooms 3
Full Baths 1
Half Baths 1
HOA Fees $18/ann
Year Built 1991
Annual Tax Amount $6,457
Tax Year 2024
Lot Size 7,840 Sqft
Lot Dimensions 0.18
Property Sub-Type Detached Single
Property Description
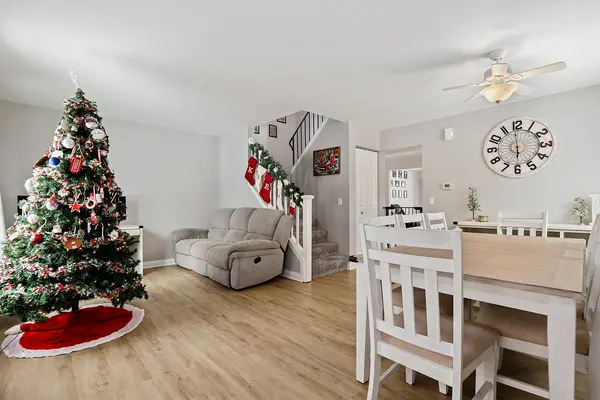
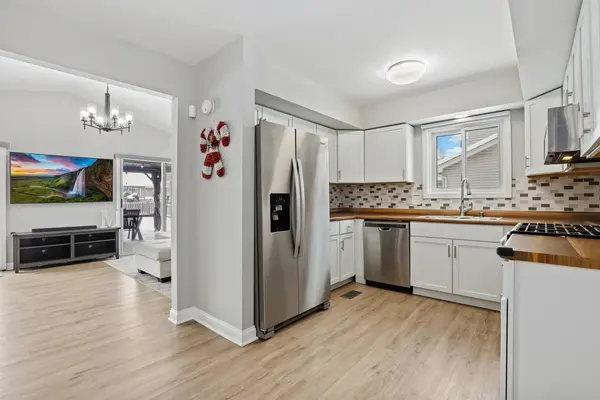
Welcome to this charmingly updated and lovingly maintained 2-story home in the sought-after Colony Lakes community, proudly served by acclaimed Naperville District 204 schools. From the moment you step inside, the home exudes warmth and coziness. The main level features brand-new LVP flooring (2025) that enhances the flow of the home, leading you into an updated kitchen with generous workspace and a natural connection to the dining area-perfect for both casual meals and special gatherings. The spacious family room is filled with natural light, highlighted by double sliding doors that open to a beautifully large, fully fenced yard. It's an ideal space for quiet mornings, lively afternoons, or peaceful evenings spent outdoors. Upstairs, you'll find three cozy and comfortable bedrooms. A full bath on the second level and a convenient powder room on the main floor make daily living effortless. This home has been thoughtfully improved over the years, offering peace of mind with a full roof replacement in 2023, new appliances installed in 2019, a new water heater in 2016, and new windows and HVAC in 2013, along with a new garbage disposal in 2025. The 2-car attached garage provides additional convenience and storage, rounding out a property that has been truly well cared for. Schedule your private showing today: this one won't last long! Please note: The deep freezer and refrigerator located in the garage are excluded from the sale.
Location
State IL
County Dupage
Area Aurora / Eola
Rooms
Basement None
Interior
Interior Features Walk-In Closet(s)
Heating Natural Gas
Cooling Central Air
Equipment CO Detectors, Ceiling Fan(s)
Fireplace N
Appliance Range, Microwave, Dishwasher, Refrigerator, Washer, Dryer, Disposal, Stainless Steel Appliance(s), Range Hood
Laundry Main Level, Electric Dryer Hookup, In Unit
Exterior
Exterior Feature Fire Pit
Garage Spaces 2.0
Community Features Curbs, Sidewalks, Street Lights, Street Paved
Building
Building Description Vinyl Siding, No
Sewer Public Sewer
Water Public
Level or Stories 2 Stories
Structure Type Vinyl Siding
New Construction false
Schools
Elementary Schools Gombert Elementary School
Middle Schools Fischer Middle School
High Schools Waubonsie Valley High School
School District 204 , 204, 204
Others
HOA Fee Include Other
Ownership Fee Simple w/ HO Assn.
Special Listing Condition None
Read Less
Want to know what your home might be worth? Contact us for a FREE valuation!

Our team is ready to help you sell your home for the highest possible price ASAP

© 2026 Listings courtesy of MRED as distributed by MLS GRID. All Rights Reserved.
Bought with Wan-Lan Cai of Coldwell Banker Realty
NEARBY SCHOOLS & BUSINESSES
