


$225,000
$249,000
9.6%For more information regarding the value of a property, please contact us for a free consultation.
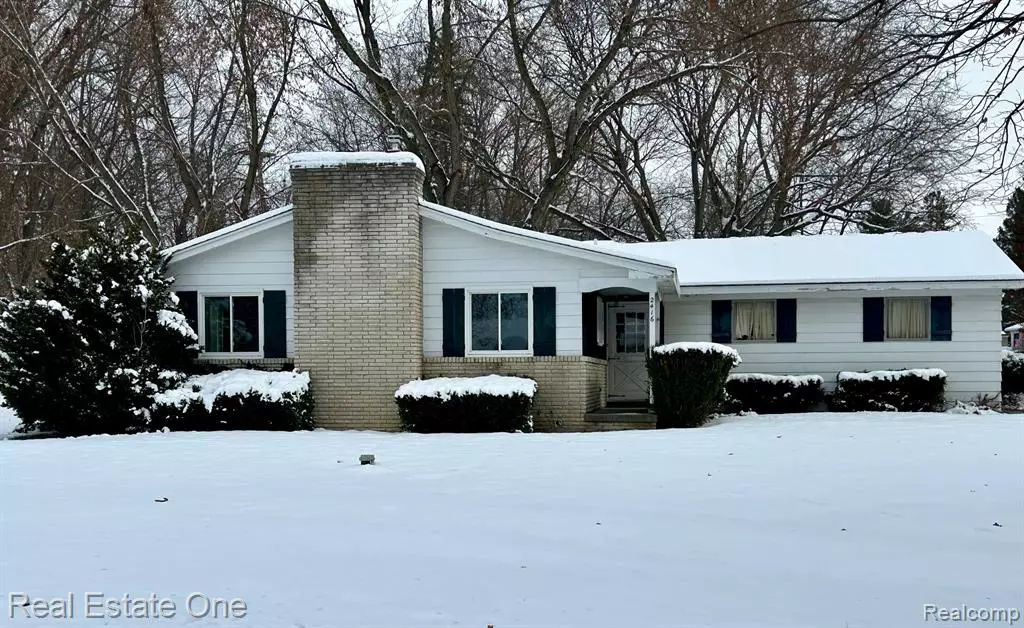
2416 Monte Carlo Drive Howell, MI 48843
3 Beds
2 Baths
1,258 SqFt
Key Details
Sold Price $225,000
Property Type Single Family Home
Sub Type Single Family Residence
Listing Status Sold
Purchase Type For Sale
Square Footage 1,258 sqft
Price per Sqft $178
Municipality Oceola Twp
Subdivision Oceola Twp
MLS Listing ID 20251054360
Sold Date 01/15/26
Bedrooms 3
Full Baths 1
Half Baths 1
Year Built 1966
Annual Tax Amount $1,937
Lot Size 0.360 Acres
Acres 0.36
Lot Dimensions 110X141
Property Sub-Type Single Family Residence
Source Realcomp
Property Description
Charming Howell Ranch on Corner Lot — Bring Your Vision!Discover the potential in this 3-bedroom, 1.5-bath ranch home situated on a spacious corner lot in a desirable Howell neighborhood, with Thompson Lake privileges. Offering a screened-in porch perfect for relaxing summer evenings, this property is full of opportunity for investors, DIY enthusiasts, or buyers looking to customize a home to their taste.Inside, you'll find a functional floor plan with generous bedroom sizes and partially finished basement. The large yard provides room to garden, play, or expand outdoor living spaces. While the home needs work, it's a fantastic chance to build equity and create the home you've always envisioned.Just a bike ride to downtown Howell. Close to Golf course.Whether you're renovating, flipping, or starting fresh, this Howell ranch is ready for its next chapter!
Location
State MI
County Livingston
Direction Corner of Golf Club and Monte Carlo
Body of Water Thompson Lake
Rooms
Basement Partial
Interior
Interior Features Basement Partially Finished
Heating Forced Air
Cooling Central Air
Fireplaces Type Living Room
Fireplace true
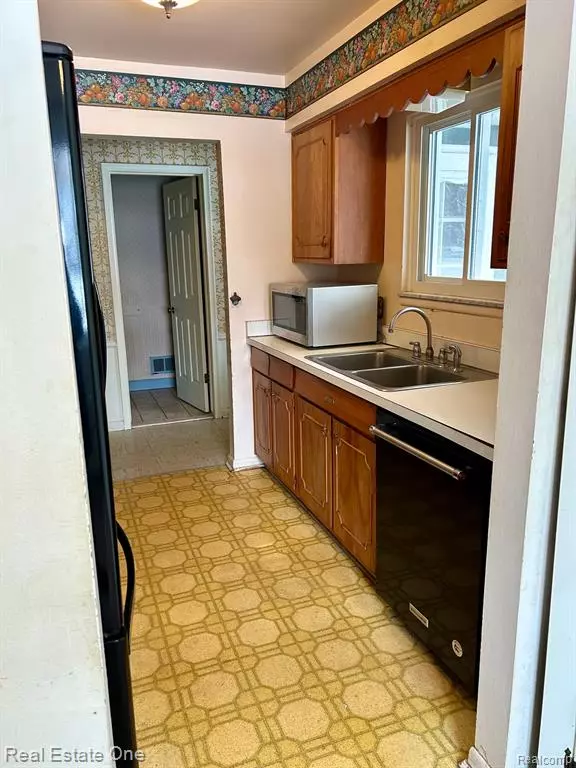
Appliance Refrigerator, Oven, Microwave, Disposal, Dishwasher
Laundry Lower Level
Exterior
Exterior Feature Patio, Porch(es)
Parking Features Attached
Garage Spaces 2.0
View Y/N No
Roof Type Asphalt
Garage Yes
Building
Story 1
Sewer Public
Water Well
Structure Type Aluminum Siding
Schools
School District Howell
Others
Tax ID 0731303050
Acceptable Financing Cash, Conventional
Listing Terms Cash, Conventional
Read Less
Want to know what your home might be worth? Contact us for a FREE valuation!

Our team is ready to help you sell your home for the highest possible price ASAP
NEARBY SCHOOLS & BUSINESSES
