




$270,000
$275,000
1.8%For more information regarding the value of a property, please contact us for a free consultation.
5555 Capital SW Avenue Battle Creek, MI 49015
4 Beds
3 Baths
1,890 SqFt
Key Details
Sold Price $270,000
Property Type Single Family Home
Sub Type Single Family Residence
Listing Status Sold
Purchase Type For Sale
Square Footage 1,890 sqft
Price per Sqft $142
Municipality Leroy Twp
MLS Listing ID 25059577
Sold Date 01/16/26
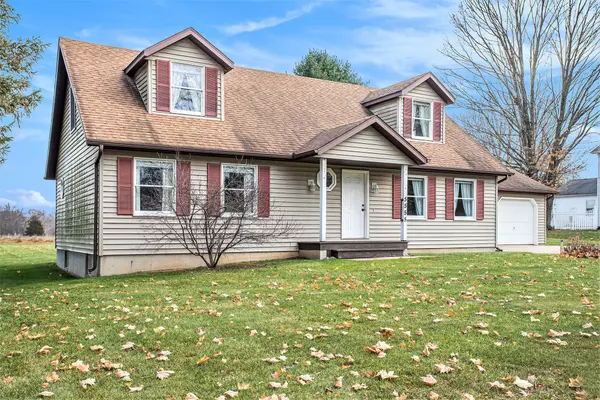
Style Cape Cod
Bedrooms 4
Full Baths 2
Half Baths 1
Year Built 1991
Annual Tax Amount $3,160
Tax Year 2024
Lot Size 0.769 Acres
Acres 0.77
Lot Dimensions Irregular
Property Sub-Type Single Family Residence
Source Michigan Regional Information Center (MichRIC)
Property Description
Wekcome home! Charming Cape Cod in Leroy Township with 4-bedrooms, 2.5-baths and almost 1900 sq ft plus a full basement with a ''bonus kitchen'', storage, and rec room space. You'll have main-floor living with a roomy primary suite featuring a walk-in closet, soaking tub, and separate shower, plus convenient main-floor laundry. Second bedroom doubles as office. Enjoy your morning coffee and spectacular sunrise views on your private deck. Upstairs you'll find two spacious bedrooms, a full bath, and a cozy sitting area ideal for study, reading, or play. Nestled on nearly an acre, this property feels wonderfully country, yet close to all the amenities of town. Perfect spot for starry nights, campfires, and quick trips to Station 66 for lunch or ice cream! Plenty of storage and room to spread out. Amazing potential to personalize and make this your new home. Pack your bags and call Cathy today!
Location
State MI
County Calhoun
Area Battle Creek - B
Direction Follow GPS to home - or take M66 south and turn west on D Drvie (near Station 66) then turn north on Capital Avenue. Follow signs to house on east side of the road.
Rooms
Basement Full
Interior
Interior Features Garage Door Opener, Center Island, Pantry
Heating Forced Air
Cooling Central Air
Flooring Carpet, Linoleum
Fireplace false
Window Features Screens,Insulated Windows,Window Treatments
Appliance Dishwasher, Dryer, Microwave, Range, Refrigerator, Washer, Water Softener Owned
Laundry Laundry Room, Main Level
Exterior
Parking Features Garage Faces Front, Attached
Garage Spaces 2.0
Utilities Available Cable Available, Natural Gas Connected, Cable Connected
View Y/N No
Roof Type Composition
Street Surface Paved
Handicap Access Accessible Mn Flr Bedroom, Accessible Mn Flr Full Bath, Grab Bar Mn Flr Bath
Porch Deck
Garage Yes
Building
Lot Description Wooded
Story 2
Sewer Septic Tank
Water Well
Architectural Style Cape Cod
Structure Type Vinyl Siding
New Construction No
Schools
School District Harper Creek
Others
Tax ID 14-112-039-00
Acceptable Financing Cash, FHA, VA Loan, Conventional
Listing Terms Cash, FHA, VA Loan, Conventional
Read Less
Want to know what your home might be worth? Contact us for a FREE valuation!

Our team is ready to help you sell your home for the highest possible price ASAP
Bought with Chuck Jaqua, REALTOR
NEARBY SCHOOLS & BUSINESSES
