



$205,000
$209,900
2.3%For more information regarding the value of a property, please contact us for a free consultation.
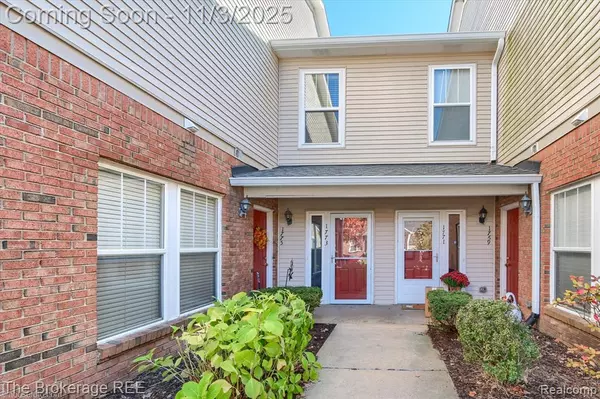
1773 Welland Street Howell, MI 48855
2 Beds
2 Baths
1,485 SqFt
Key Details
Sold Price $205,000
Property Type Condo
Sub Type Condominium
Listing Status Sold
Purchase Type For Sale
Square Footage 1,485 sqft
Price per Sqft $138
Municipality Howell
Subdivision Howell
MLS Listing ID 20251049642
Sold Date 12/30/25
Bedrooms 2
Full Baths 2
HOA Fees $345/mo
HOA Y/N true
Year Built 2004
Annual Tax Amount $3,113
Property Sub-Type Condominium
Source Realcomp
Property Description
Welcome home to easy living in this beautifully maintained upper-level ranch condo! This one checks all the boxes - 2 spacious bedrooms, 2 full baths, open concept living, and a layout that just feels good. The great room features cathedral ceilings, tons of natural light, and a private balcony that's perfect for your morning coffee or an evening glass of wine (no judgment). The kitchen has plenty of counter space, stainless steel appliances, and storage for every gadget you swore you'd use more. The primary suite is tucked away for privacy and includes a walk-in closet and private bath. You'll love the attached garage with epoxy flooring and direct entry - no freezing while carrying in groceries here! Recent updates bring peace of mind: newer roof (2021), newer windows, and kitchen appliances + washer & dryer all newer in the last five years (approx). Fantastic location close to shopping, dining, and downtown Howell - plus water, trash, snow removal, mowing, and ALL exterior maintenance is included in the monthly HOA. Low maintenance living at its finest!
Location
State MI
County Livingston
Direction Welland St. is off Highland Rd (M-59) between Oak Grove Rd. and Byron Rd.
Rooms
Basement Slab
Interior
Heating Forced Air
Cooling Central Air
Fireplaces Type Living Room
Fireplace true
Exterior
Parking Features Attached, Garage Door Opener
Garage Spaces 1.0
View Y/N No
Roof Type Asphalt
Garage Yes
Building
Story 1
Sewer Public
Water Public
Structure Type Brick,Vinyl Siding
Schools
School District Howell
Others
Tax ID 1725101055
Acceptable Financing Cash, Conventional
Listing Terms Cash, Conventional
Read Less
Want to know what your home might be worth? Contact us for a FREE valuation!

Our team is ready to help you sell your home for the highest possible price ASAP
NEARBY SCHOOLS & BUSINESSES
