




$431,000
$409,900
5.1%For more information regarding the value of a property, please contact us for a free consultation.
15312 Lisa CT Orland Park, IL 60462
3 Beds
2 Baths
2,300 SqFt
Key Details
Sold Price $431,000
Property Type Single Family Home
Sub Type Detached Single
Listing Status Sold
Purchase Type For Sale
Square Footage 2,300 sqft
Price per Sqft $187
MLS Listing ID 12323791
Sold Date 05/30/25
Style Step Ranch
Bedrooms 3
Full Baths 2
Year Built 1975
Annual Tax Amount $7,015
Tax Year 2023
Lot Size 10,018 Sqft
Lot Dimensions 92X109
Property Sub-Type Detached Single
Property Description
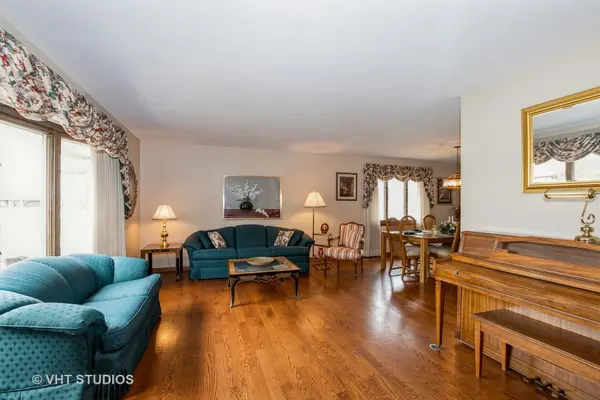
Beautiful 3 bed 2 bath home, with finished basement, located on private Cul-de-sac! Updates throughout! This home has been kept pristine for over 40 years by the same owner! Hardwood floors throughout Updated kitchen, with stainless steel appliances, custom cabinets and counters. Tastefully decorated living spaces. Living, dining, separate family room, finished basement! Bathroom features double vanity and soaking tub. Plenty of closet and storage space. Finished basement can fit most any layout. Separate storage and full concrete crawl. Outdoor space has paver walkway and patio. New concrete driveway and stoop 2024. Air Conditioner 2023, Furnace 2017, Roof 2017, Hot Water Heater 2019, Fridge 2024. Walking distance to Cachey Park, Liberty and Jerling Schools. This won't last long!
Location
State IL
County Cook
Area Orland Park
Rooms
Basement Finished, Crawl Space, Egress Window, Rec/Family Area, Partial
Interior
Interior Features 1st Floor Full Bath, Built-in Features
Heating Natural Gas
Cooling Central Air
Flooring Hardwood
Fireplaces Number 1
Fireplaces Type Gas Starter
Fireplace Y
Appliance Double Oven, Microwave, Dishwasher, Refrigerator, Washer, Dryer, Stainless Steel Appliance(s)
Laundry In Unit
Exterior
Exterior Feature Outdoor Grill
Garage Spaces 2.0
Community Features Park, Tennis Court(s), Sidewalks
Roof Type Asphalt
Building
Lot Description Cul-De-Sac, Landscaped
Building Description Brick, No
Sewer Public Sewer
Water Lake Michigan, Public
Level or Stories Other
Structure Type Brick
New Construction false
Schools
Elementary Schools Liberty Elementary School
Middle Schools Jerling Junior High School
High Schools Carl Sandburg High School
School District 135 , 135, 230
Others
HOA Fee Include None
Ownership Fee Simple
Special Listing Condition None
Read Less
Want to know what your home might be worth? Contact us for a FREE valuation!

Our team is ready to help you sell your home for the highest possible price ASAP

© 2026 Listings courtesy of MRED as distributed by MLS GRID. All Rights Reserved.
Bought with Christine Wilczek of Realty Executives Elite
NEARBY SCHOOLS & BUSINESSES
